13 Canoe Close Southwest, Airdrie, Alberta T4B2N3
Listing courtesy of eXp Realty.
- $449,000
- 3
- BD
- 2
- BA
- 862
- SqFt



- List Price
- $449,000
- MLS®
- A2328167
- Days on Market
- 12
- Status
- ACTIVE
- Type
- Single Family Residential
- Subtype
- Single Family
- Bedrooms
- 3
- Bathrooms
- 2
- Living Area
- 862
- Lot Size Dimensions
- 348.40
- Lot Size
- 348
- Subdivision
- Canals
Property Description
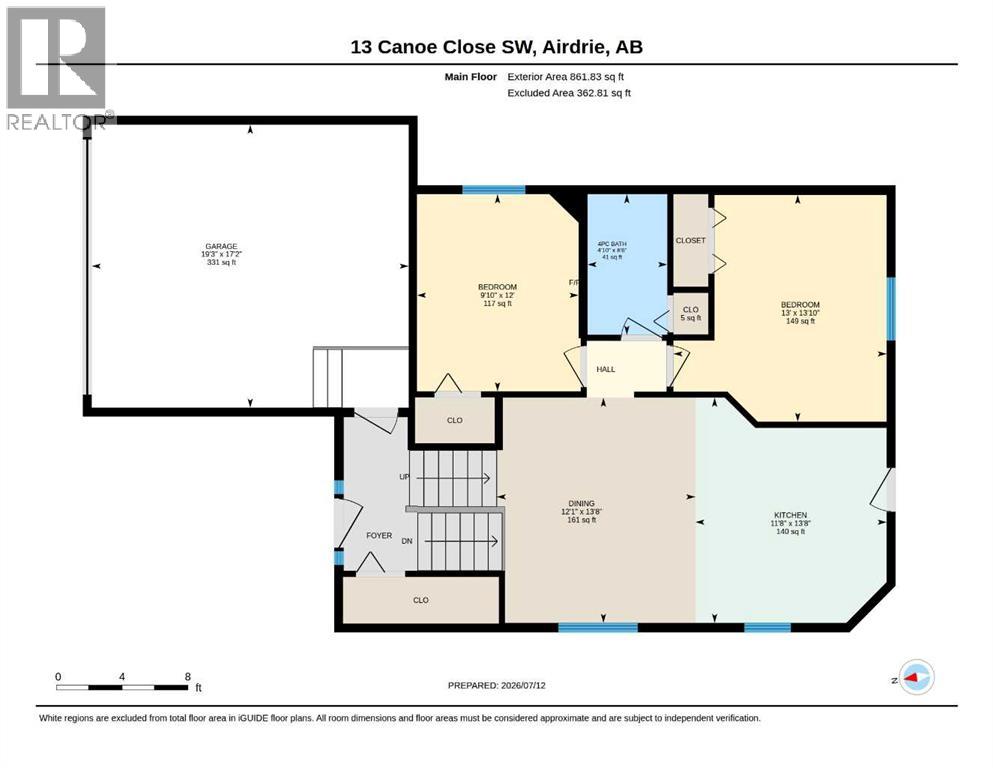
Welcome to your gorgeous bi-level home in the highly sought-after community of the Canals! Nestled on a quiet, family-friendly close, this 3-bedroom, 1.5-bathroom property offers a fantastic layout, excellent functional space, and double front-attached garage. Walk up to the main level and discover a bright, open-concept living space flooded with natural light from large windows. The functional kitchen overlooks a spacious dining area and cozy living room, creating an ideal layout for both daily family life and hosting friends. Step directly out from the main living area onto your private deck—perfect for summer barbecues and outdoor relaxation. This upper level features two comfortably sized bedrooms and a well-appointed full bathroom. Descend to the fully finished lower level where you will find a spacious third bedroom boasting big, above-grade bi-level windows that let in an abundance of natural light. A convenient half-bath, a cozy recreation room, and plenty of extra storage complete this lower living tier, making it an ideal space for a teenager, guests, or a home office. Step outside into your private, fully fenced backyard to enjoy the outdoors in peace. Located just minutes from scenic canal pathways, schools, parks, and major shopping districts, this home offers the ultimate blend of suburban tranquility and city convenience. Don’t miss your chance to own in one of Airdrie’s premier neighborhoods! (id:5764)
Additional Information
- Ownership
- Freehold
- Garage
- Yes
- Subdivision
- Canals
- Parking Spaces
- 4
- Construction Materials
- Wood frame
- Cooling
- None
- Country
- Canada
- Flooring
- Carpeted, Ceramic Tile, Vinyl Plank
- Heating
- Forced air, Natural gas
- Lot Features
- Treed
- Architectural Style
- Bi-level
- Lot Size
- 348
