495 Cranford Drive Southeast, Calgary, Alberta T3M1W1
Listing courtesy of eXp Realty.
- $815,000
- 3
- BD
- 3
- BA
- 2,442
- SqFt




- List Price
- $815,000
- MLS®
- A2332986
- Days on Market
- 0
- Status
- ACTIVE
- Type
- Single Family Residential
- Subtype
- Single Family
- Bedrooms
- 3
- Bathrooms
- 3
- Living Area
- 2,442
- Lot Size Dimensions
- 405.00
- Lot Size
- 405
- Subdivision
- Cranston
Property Description
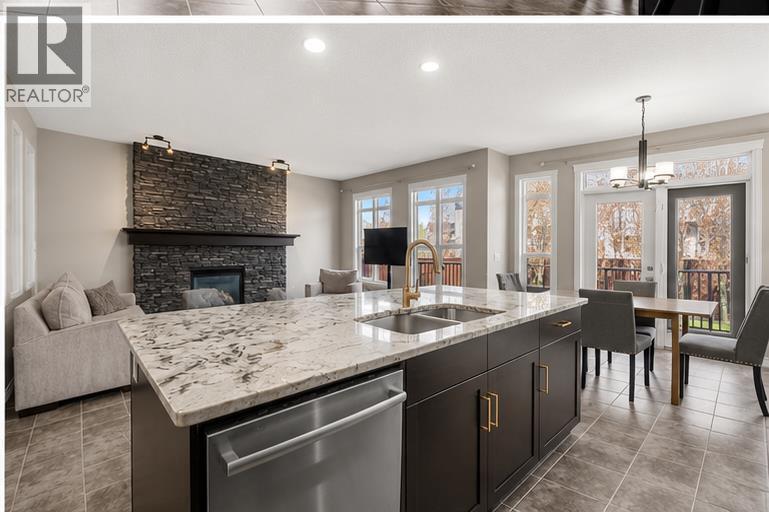
Welcome to this beautifully built and meticulously maintained 3-bedroom, 2.5-bath home offering over 2,400 sq ft of thoughtfully designed above-grade living space in the highly desirable community of Cranston. Combining elegance, comfort, and functionality, this stunning property showcases an open-concept layout with an abundance of upgrades and timeless finishes throughout, making it the perfect home for growing families and those who love to entertain. As you step inside, you are greeted by a soaring front entrance and an inviting formal dining area that seamlessly connects to the heart of the home. The spacious great room is filled with natural light and features a cozy gas fireplace with a beautiful stone mantle, creating a warm and welcoming atmosphere for relaxing evenings or gatherings with family and friends. The chef-inspired kitchen is truly the centerpiece of the home, complete with an oversized island, gorgeous granite countertops, ceiling-height cabinetry, stainless steel appliances, and a striking stone archway over the gas stove. A convenient walk-through pantry leads directly to the mudroom and double attached garage, offering exceptional functionality for everyday living. The main floor also features durable tile flooring, a private office ideal for working from home, a stylish powder room, and direct access to the beautifully landscaped backyard. Enjoy outdoor living in your private retreat featuring mature trees, underground sprinklers, and plenty of space for entertaining, gardening, or simply unwinding in peace. Upstairs, the luxurious primary suite offers the perfect escape with a spacious walk-in closet and a spa-inspired ensuite complete with a double vanity, stand-alone glass shower, and a large soaker tub designed for ultimate relaxation. The upper level is thoughtfully designed with a large bonus room, built-in desk area, convenient laundry room, two additional generously sized bedrooms, and a full bathroom, providing plenty of room for th e entire family. The unfinished basement offers endless potential and serves as a blank canvas ready for your personal touch. With high ceilings and a spacious layout, the lower level presents an incredible opportunity to create additional living space, a home gym, recreation room, theatre area, or extra bedrooms tailored to your lifestyle and needs. (id:5764)
Additional Information
- Ownership
- Freehold
- Garage
- Yes
- Subdivision
- Cranston
- Parking Spaces
- 6
- Construction Materials
- Wood frame
- Fireplaces
- 1
- Cooling
- Central air conditioning
- Country
- Canada
- Flooring
- Carpeted, Ceramic Tile
- Community Features
- Golf Course Development, Lake Privileges
- Heating
- Forced air, Other
- Lot Features
- Treed, No Smoking Home
- Stories
- 2
- Lot Size
- 405
