10932 & 10934 132 ST NW, Edmonton, Alberta T5M1C9
Listing courtesy of RE/MAX Elite.
- $2,100,000
- 5
- BD
- 8
- BA
- 3,965
- SqFt




- List Price
- $2,100,000
- MLS®
- E4490647
- Days on Market
- 105
- Status
- ACTIVE
- Type
- Single Family Residential
- Subtype
- Single Family
- Bedrooms
- 5
- Bathrooms
- 8
- Living Area
- 3,965
- Lot Size Dimensions
- 669.3
- Lot Size
- 669
- Subdivision
- Westmount
Property Description
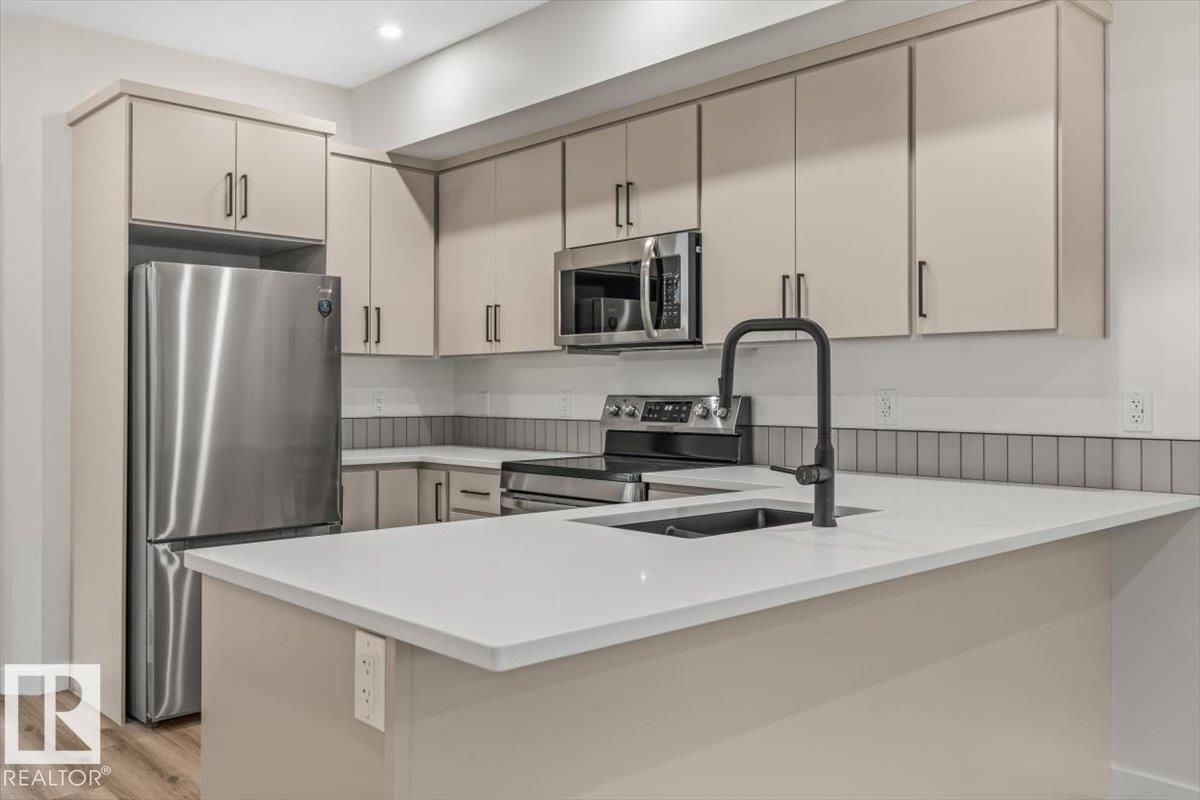
This HAMPTON HOMES custom FULL DUPLEX has thoughtful design with incredible craftsmanship, blending modern and classic style! Upper suites have access to the backyard and DBL DET GARAGE; lower suites have PATIOS with SEPARATE ENTRANCES. Open concept with living, dining and kitchen on the main floor. 10’ CEILINGS and TRIPLE PANE WINDOWS flood the home with natural light. QUALITY QUARTZ counters throughout. SS appliances, real wood cabinetry, a large pantry and storage complete this level. Full closets with built-ins at the entrances and bedrooms. ENG. HARDWOOD on main level and quality carpet upstairs. A powder room up 3 stairs off the living room. Upstairs, 3 BEDROOMS, 9’ CEILINGS, a 4pc bath and LAUNDRY ROOM. Primary bedroom has VAULTED 12' CEILINGS, walk-in closet and ENSUITE BATH with soaker tub, tiled shower and private loo. Quality and vibrant 2-BED LEGAL BASEMENT SUITES. 9' CEILINGS, 5' WINDOWS, IN-FLOOR HEAT, VINYL FLOORS, large kitchen + LR, LAUNDRY, & full bath. Close to the City Centre + UofA!! (id:5764)
Additional Information
- Ownership
- Freehold
- Garage
- Yes
- Subdivision
- Westmount
- Country
- Canada
- Heating
- Forced air, In Floor Heating
- Lot Features
- Lane, Closet Organizers, No Animal Home, No Smoking Home
- Stories
- 2
- Lot Size
- 669
