1421 WESTERRA BA, Stony Plain, Alberta T7Z0B3
Listing courtesy of RE/MAX PREFERRED CHOICE.
- $774,800
- 5
- BD
- 5
- BA
- 3,059
- SqFt




- List Price
- $774,800
- MLS®
- E4499369
- Days on Market
- 11
- Status
- ACTIVE
- Type
- Single Family Residential
- Subtype
- Single Family
- Bedrooms
- 5
- Bathrooms
- 5
- Living Area
- 3,059
- Lot Size Dimensions
- 733.84
- Lot Size
- 733
- Subdivision
- Westerra
Property Description
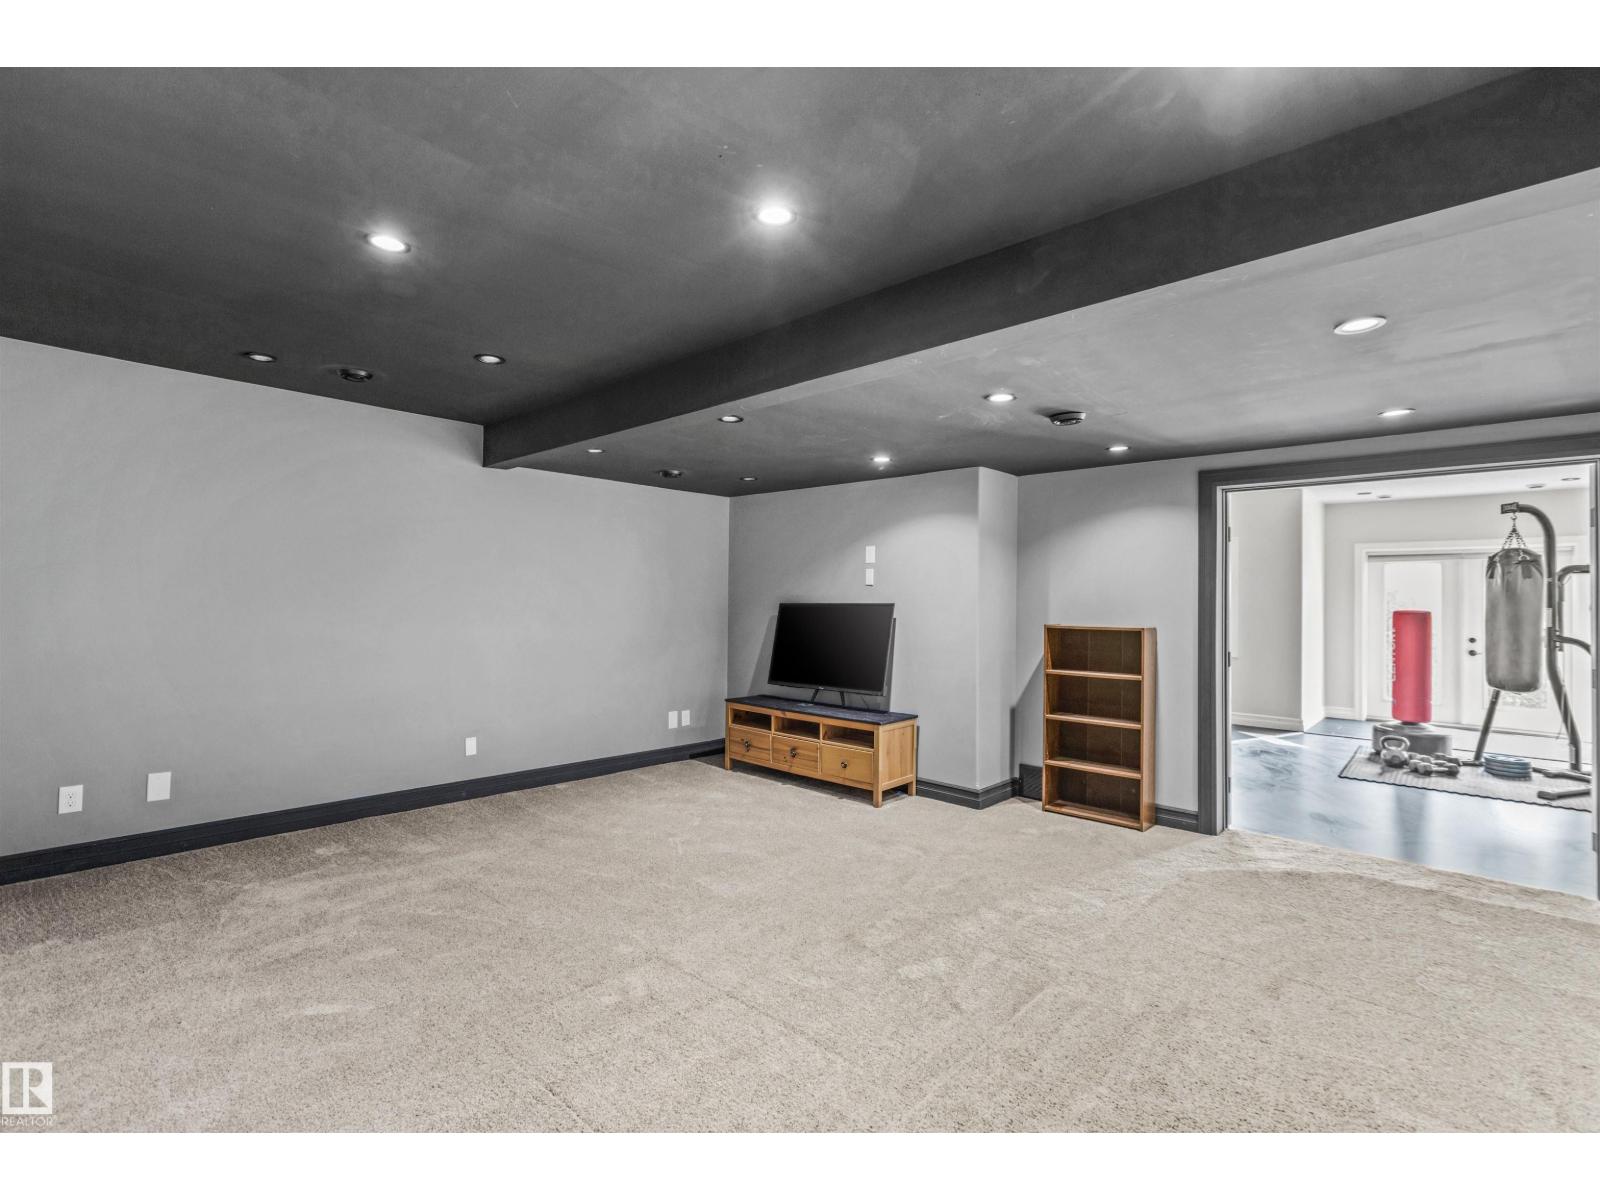
Custom 2014 walk-out 2-storey in desirable Westerra! Over 3,000 sq ft of modern living space + triple garage & huge pie lot. Grand foyer leads to main floor den, 3pc. bath, gourmet kitchen (gas cooktop, dual ovens, granite counters, prep sink, walk-in pantry, massive island), breakfast nook & formal dining. Living room w/ gas FP opens to balcony w/ gas line. Uppers features a generous primary w/ luxury 5pc ensuite (dual heads, jacuzzi, water closet, WIC), 3 add'l beds (incl. Jack/Jill bath), flex space & upper laundry. Walk-out Bsmt features brand new epoxy floors, wet bar, theatre area, gym space, 5th bed & bath. Fully fenced yard. New HWT. Prime location near paths, parks, schools, Hwy 627 & 16A! (id:5764)
Additional Information
- Ownership
- Freehold
- Garage
- Yes
- Subdivision
- Westerra
- Fireplaces
- 1
- Cooling
- Central air conditioning
- Country
- Canada
- Heating
- Forced air
- Lot Features
- Cul-de-sac, No Smoking Home
- Stories
- 2
- Lot Size
- 733
