13916 107A AV NW, Edmonton, Alberta T5L2H7
Listing courtesy of Real Broker.
- $1,250,000
- 4
- BD
- 4
- BA
- 2,204
- SqFt




- List Price
- $1,250,000
- MLS®
- E4499795
- Days on Market
- 53
- Status
- ACTIVE
- Type
- Single Family Residential
- Subtype
- Single Family
- Bedrooms
- 4
- Bathrooms
- 4
- Living Area
- 2,204
- Lot Size Dimensions
- 383.16
- Lot Size
- 383
- Subdivision
- North Glenora
Property Description
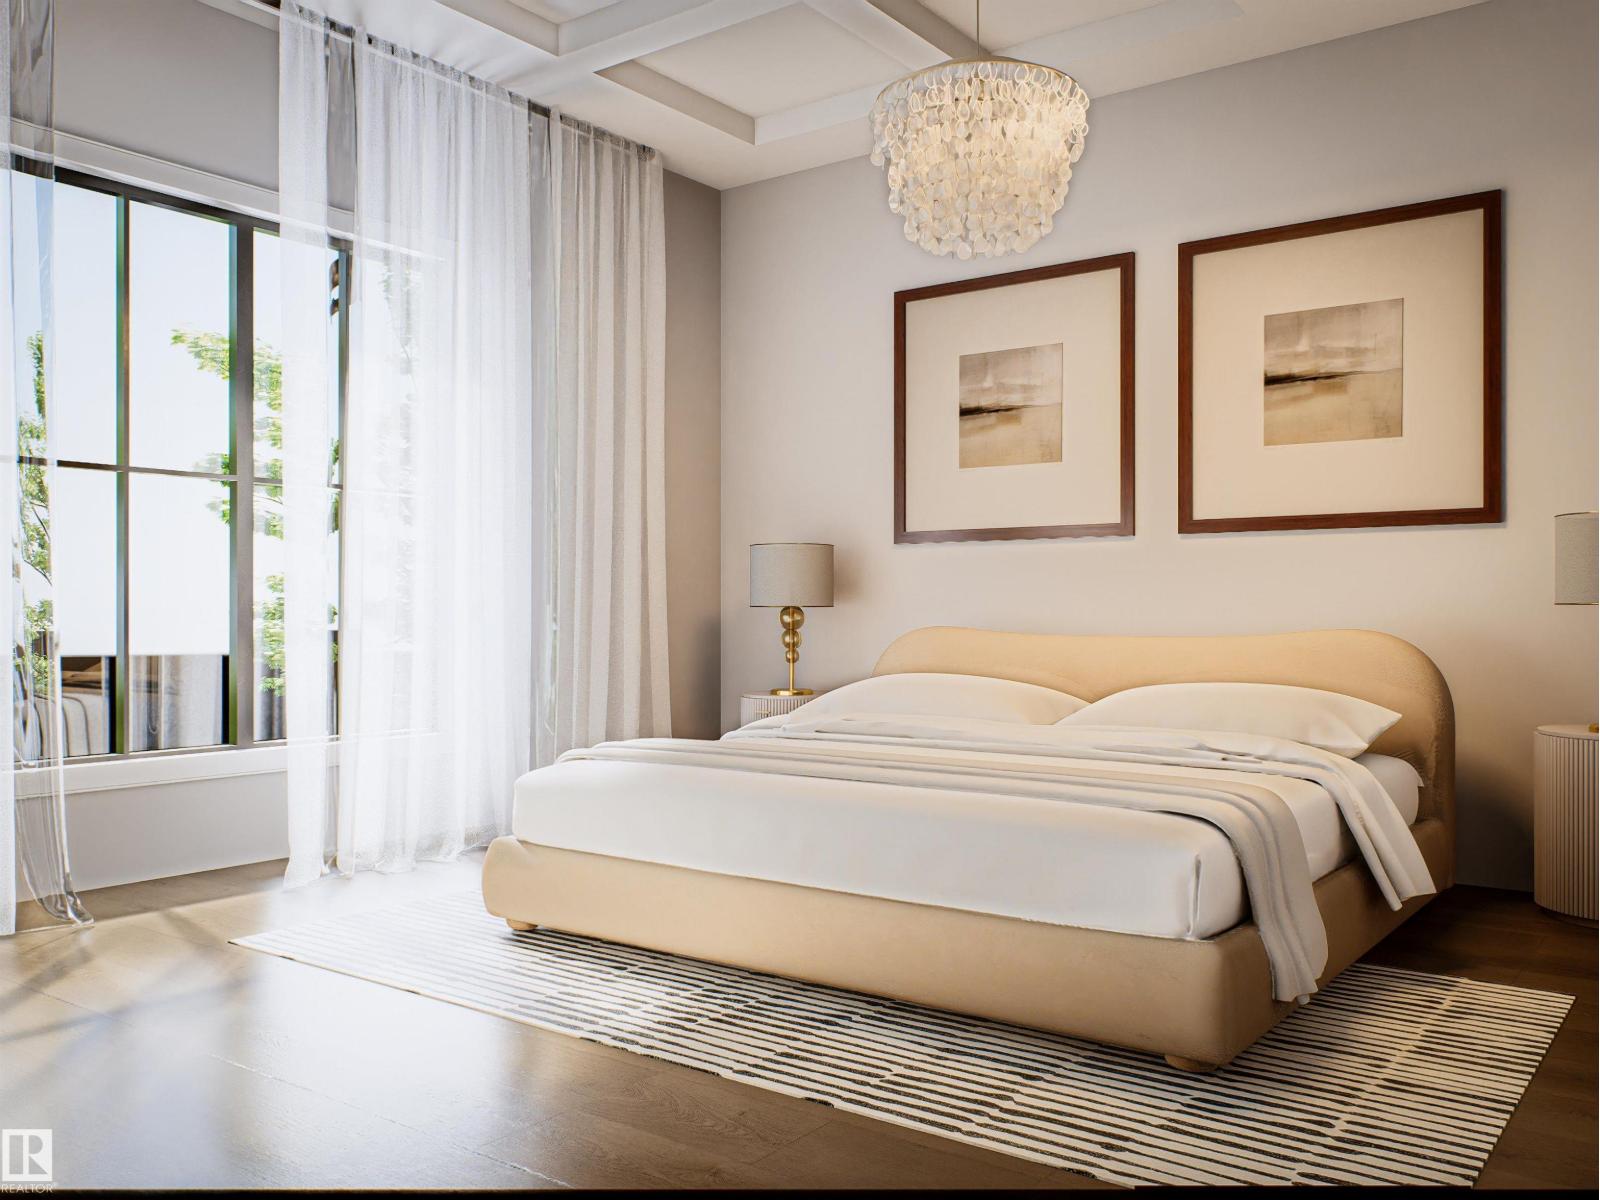
Located on a quiet, tree-lined street in coveted North Glenora, this impressive build blends timeless elegance w/ exceptional craftsmanship. Spanning over 3,100SF of finished living space, this 4 bedroom, 3.5 bathroom home has been thoughtfully designed w/ warm tones & inviting finishes that will stand the test of time. The main floor feat. 10' ceilings, floor-to-ceiling windows, a freestanding gas fireplace anchored by a brick feature wall & a chef-inspired kitchen. Wood cabinetry, Kohler fixtures & tiled baseboards in all bathrooms are carried throughout the home, reflecting the thoughtful design & attention to detail found in every space. Upstairs, the stunning primary retreat offers coffered ceilings, a walk-through closet to the laundry room, & a spa-like ensuite w/ a Zellige-inspired tiled shower, standalone soaker tub & tree-lined views. The extended basement adds over 1,000SF of living space complete w/ a built-in bar, while the 24'x12' rear concrete deck creates the perfect outdoor retreat. (id:5764)
Additional Information
- Ownership
- Freehold
- Garage
- Yes
- Subdivision
- North Glenora
- Fireplaces
- 1
- Country
- Canada
- Community Features
- Public Swimming Pool
- Heating
- Forced air
- Lot Features
- See remarks, Closet Organizers
- Stories
- 2
- Lot Size
- 383
