24 EVERWOOD CL, St. Albert, Alberta T8N7H1
Listing courtesy of Royal Lepage Summit Realty.
- $550,000
- 3
- BD
- 3
- BA
- 1,721
- SqFt






- List Price
- $550,000
- MLS®
- E4500702
- Days on Market
- 3
- Status
- ACTIVE
- Type
- Single Family Residential
- Subtype
- Single Family
- Bedrooms
- 3
- Bathrooms
- 3
- Living Area
- 1,721
- Subdivision
- Erin Ridge
Property Description
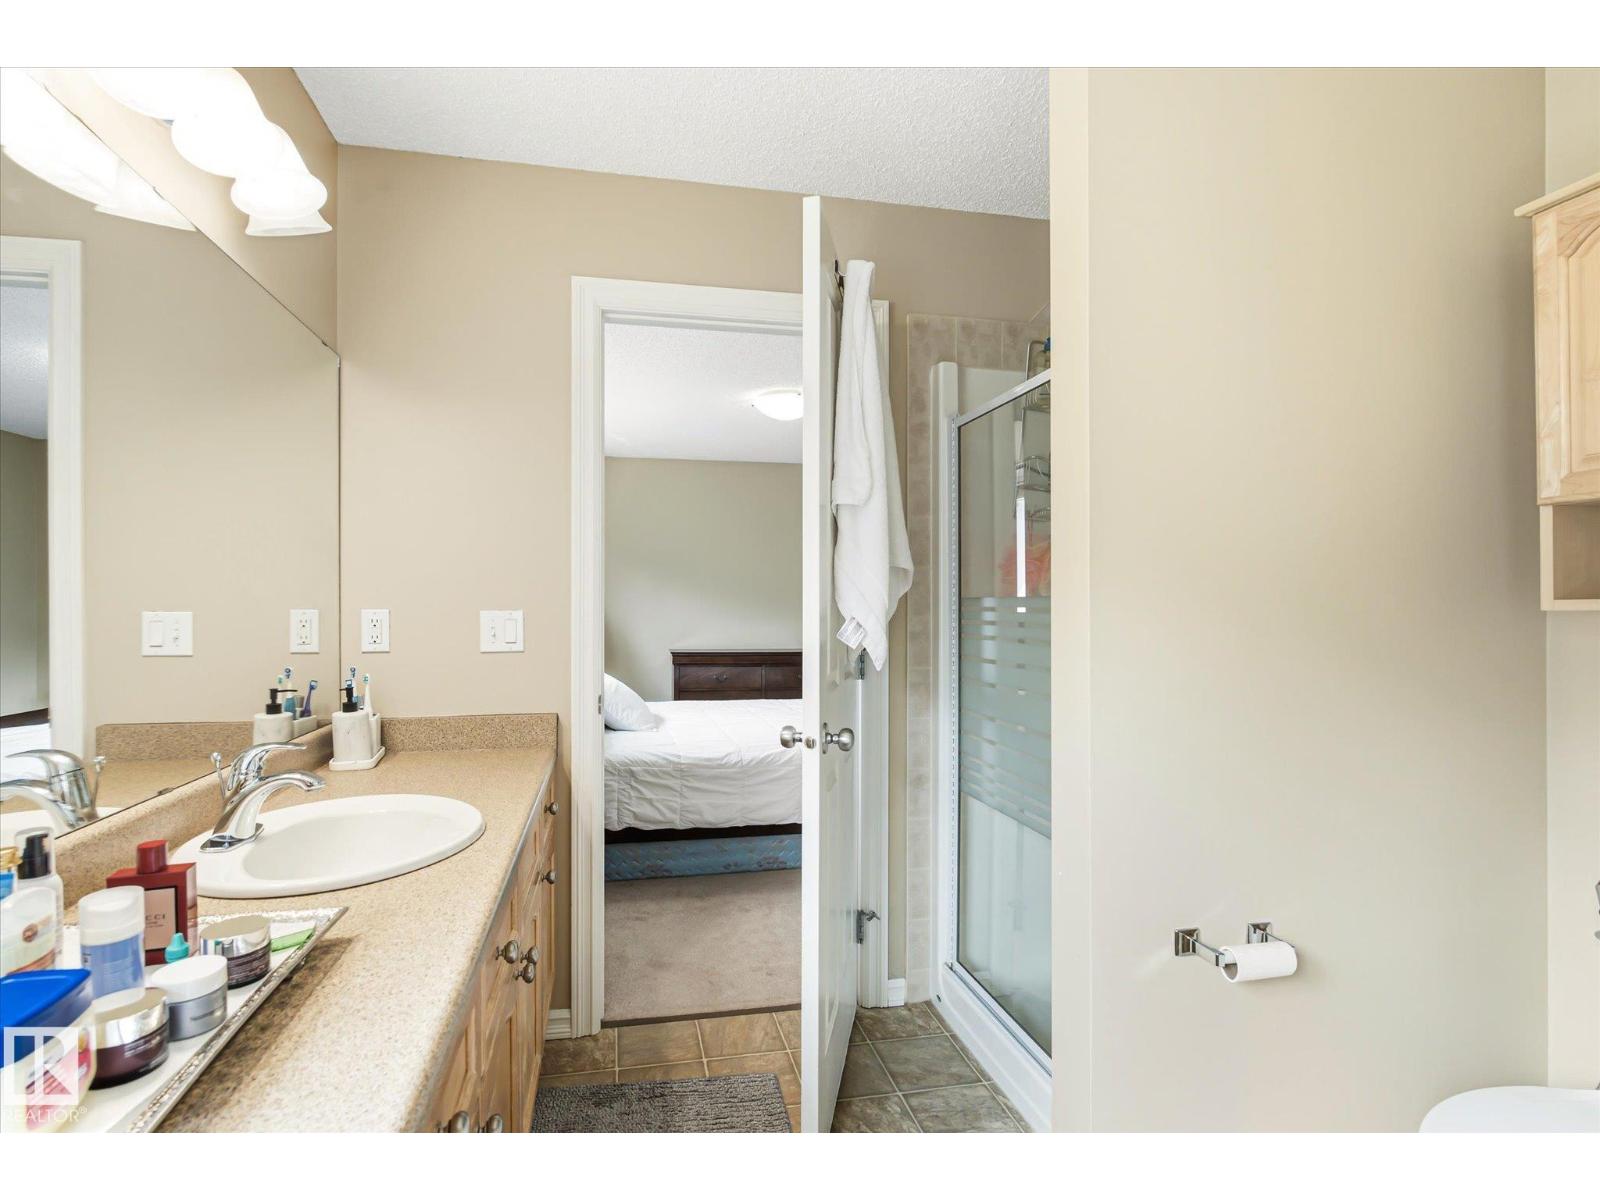
Welcome to this home in sought after Erin Ridge backing onto a walking path on a quiet street. The large front entrance with built in bench leads you in with gleaming hardwood floors that extend from the entrance to the kitchen and dining room. The maple kitchen features a corner pantry, is equipped wit stainless steel appliances including a gas range, spacious island with eating bar and granite counter tops. The dining area has sliding doors that access the covered back deck with a built in BBQ and a 3 season room! Sunny large living room, laundry plus half bathroom completes this level. Upstairs there is a bonus room with 9' ceilings anchored with a gas fireplace, three spacious bedrooms and a 4 piece main bath. The primary bedroom has a full 4 pce bathroom including a kidney shaped corner soaker tub, separate shower and a walk in closet. Added bonus of central A/C will keep you cool! The walking trail behind the home leads to parks, ball diamond and playgrounds. End of Sept possession is possible. (id:5764)
Additional Information
- Ownership
- Freehold
- Garage
- Yes
- Subdivision
- Erin Ridge
- Parking Spaces
- 4
- Fireplaces
- 1
- Cooling
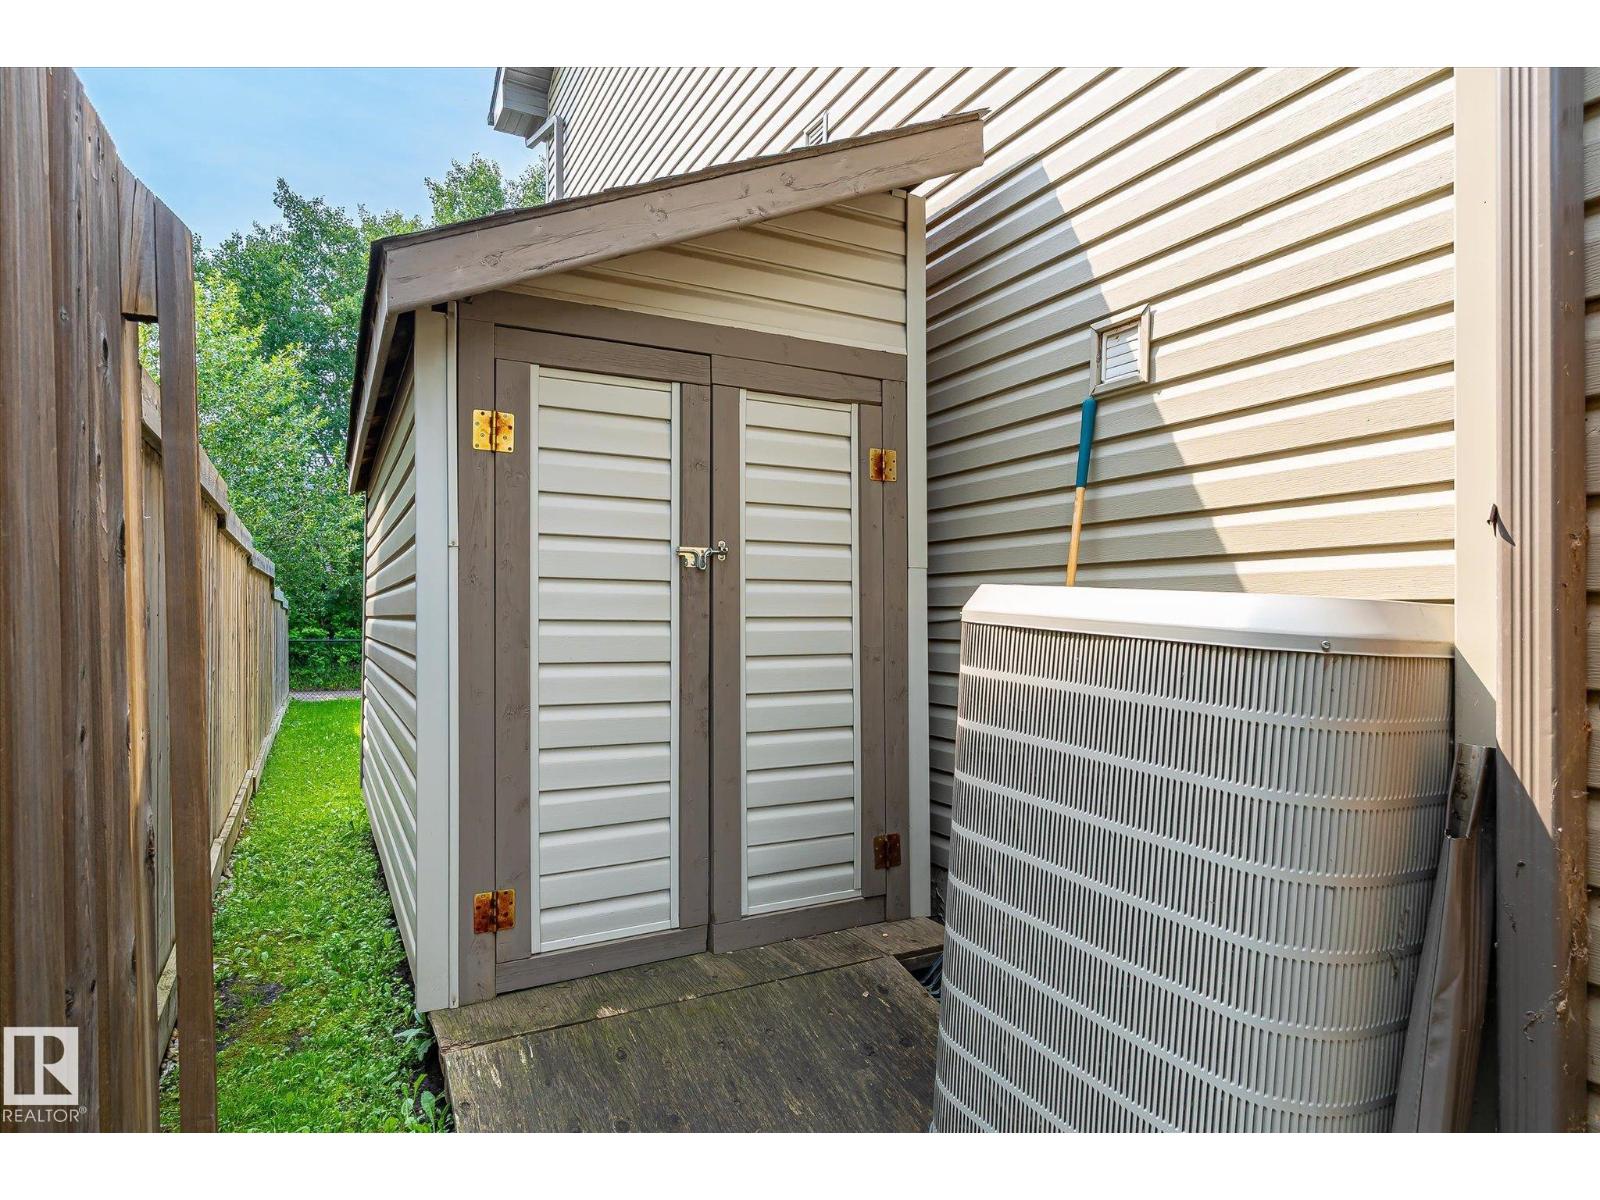
- Central air conditioning
- Country
- Canada
- Heating
- Forced air
- Lot Features
- Flat site, No back lane
- Stories
- 2
