Share this with your friends


+1 587-340-6367
Royaltors Group
32 HARRINGTON BA, Spruce Grove, Alberta T7X0G7
Listing courtesy of RE/MAX Elite.
- $620,000
- 5
- BD
- 4
- BA
- 2,285
- SqFt




- List Price
- $620,000
- MLS®
- E4511377
- Days on Market
- 6
- Status
- ACTIVE
- Type
- Single Family Residential
- Subtype
- Single Family
- Bedrooms
- 5
- Bathrooms
- 4
- Living Area
- 2,285
- Lot Size Dimensions
- 501.86
- Lot Size
- 501
- Subdivision
- Heatherglen
Property Description
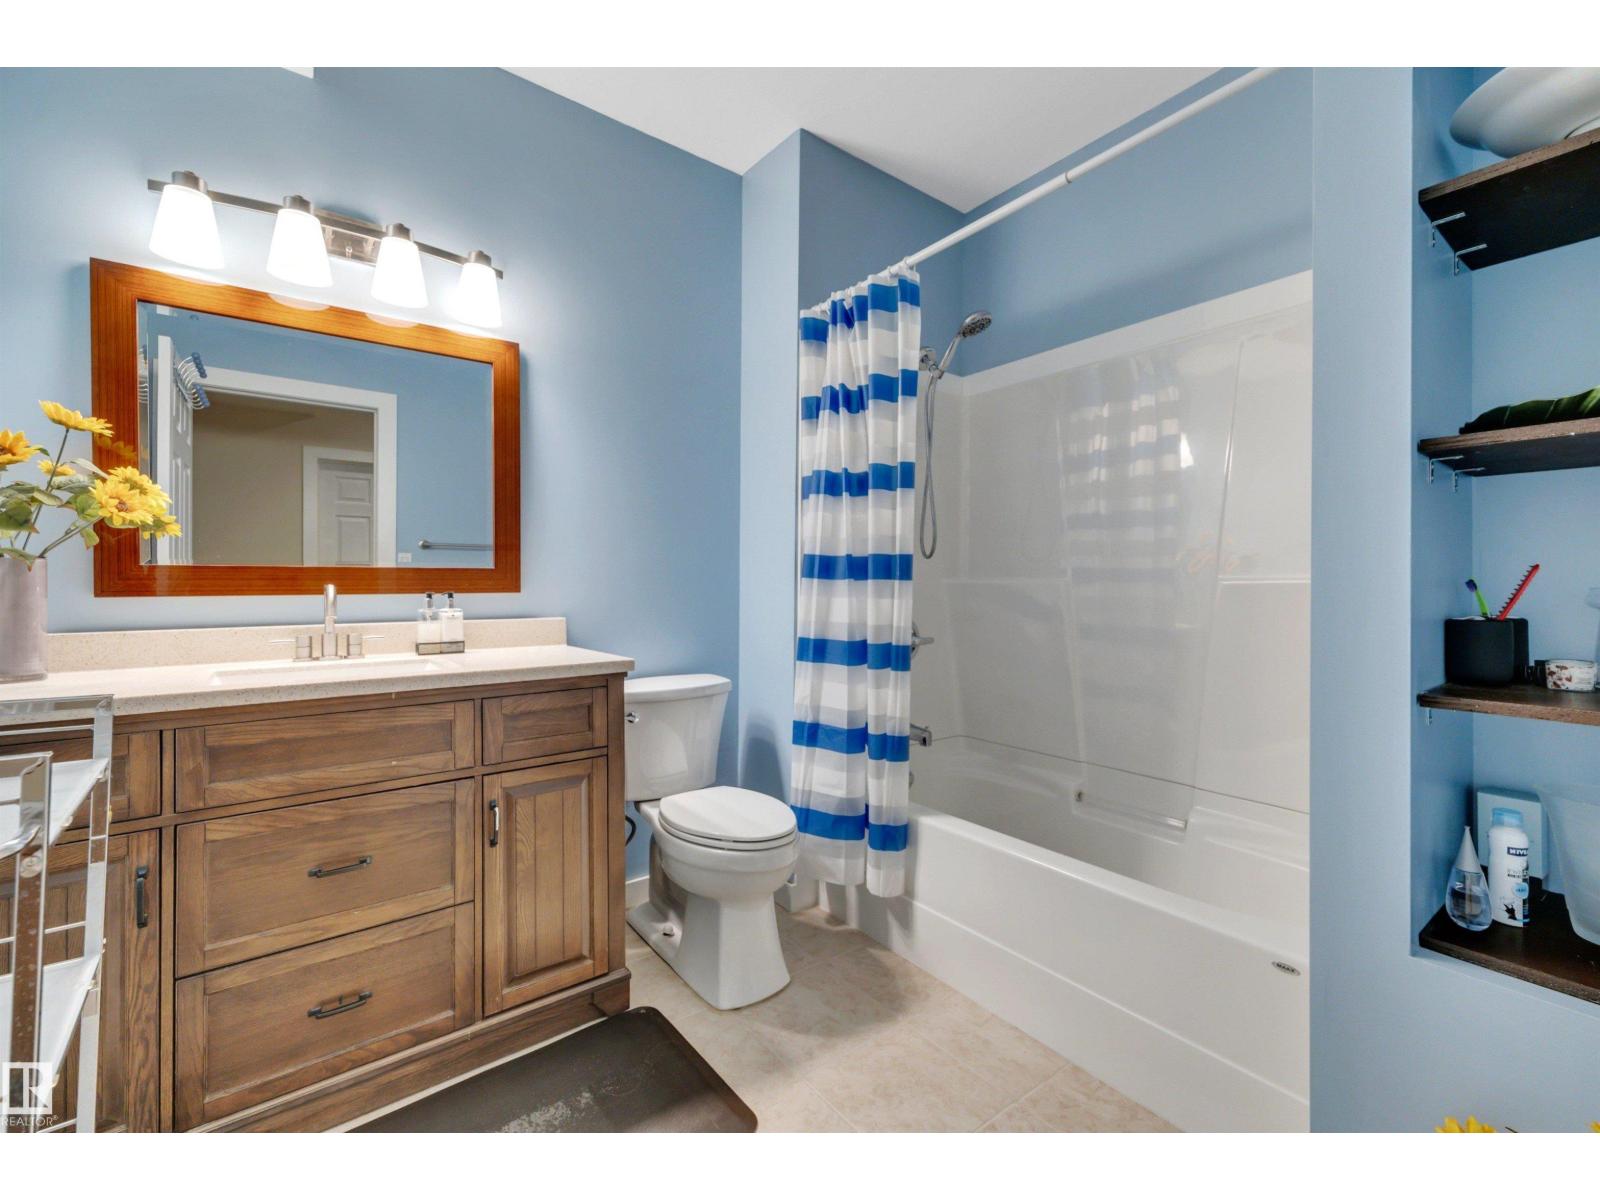
Don't miss out on this SHOWHOME CONDITION 2,285 sq.ft. 5 BEDROOM 2 storey family home in Heatherglen. Main Floor features include 9' ceilings with recessed detailing & crown molding accents in the livingroom & dinette areas; ceramic tile & maple hardwood flooring throughout; feature wall w/ stacked stone gas fireplace; raised maple kitchen cabinetry w/ granite countertops, newer stainless appliances, corner pantry closet and an adjoining dinette area. The upper level offers a spacious family room w/ hardwood flooring; primary bedroom & 2 children's bedrooms w/ walk-in closets & organizers and quality plush carpet; elegant 4pc. ensuite & 4pc. main bath. Basement level development features 9' ceilings & laminate flooring; rec room, 2 bedrooms, 4pc. bath and hi-efficiency furnace w/ central A/C. Exterior amenities include a double attached garage; west exposure backyard w/ sundeck & garden area. Situated in a cul-de-sac location and within walking distance to park, walking trails and Tri Leisure Rec Centre. (id:5764)
Additional Information
- Ownership
- Freehold
- Garage
- Yes
- Subdivision
- Heatherglen
- Parking Spaces
- 4
- Fireplaces
- 1
- Cooling
- Central air conditioning
- Country
- Canada
- Heating
- Forced air
- Lot Features
- No Animal Home, No Smoking Home
- Stories
- 2
- Lot Size
- 501
